

Join Login
929 Northwood Boulevard, Unit 19, Incline Village, NV 89451 Photo

30 Total Photos [Click to View All]

929 Northwood Boulevard, UNIT 19
Incline Village, NV 89451
$2,299,000
3 Beds | 3 full Baths | 2566 sqft

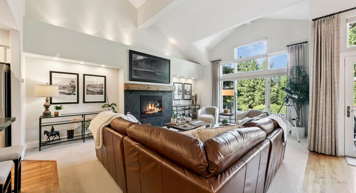
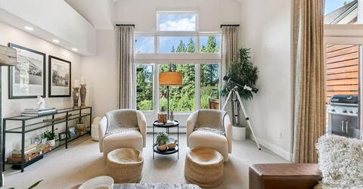
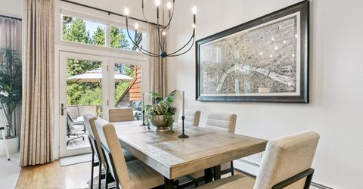
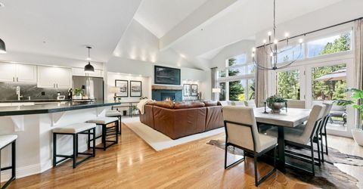
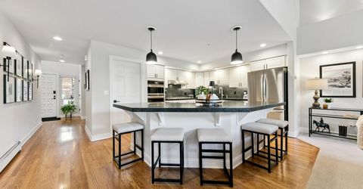
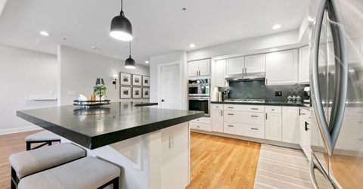
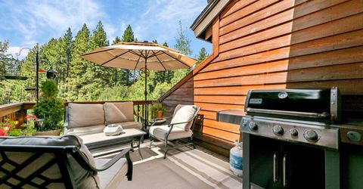
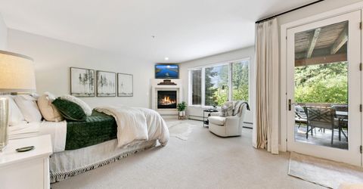
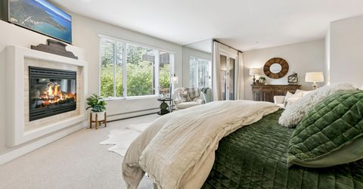
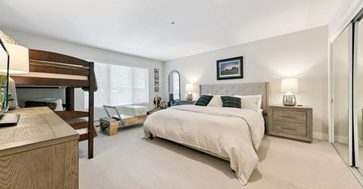
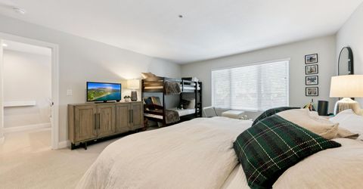
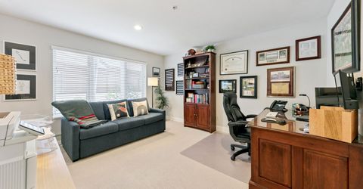
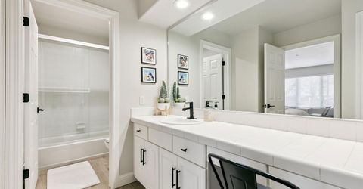
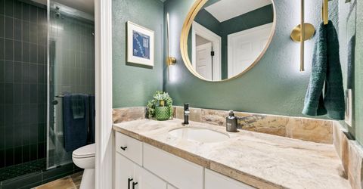
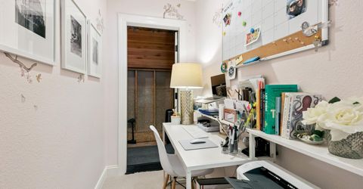
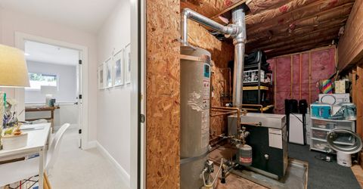
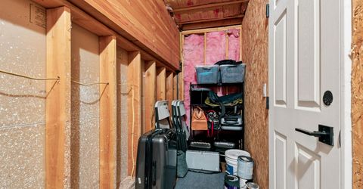
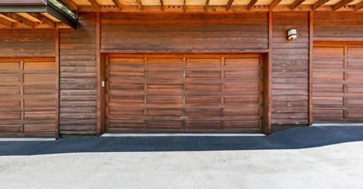
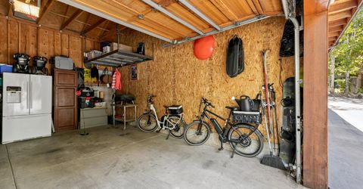
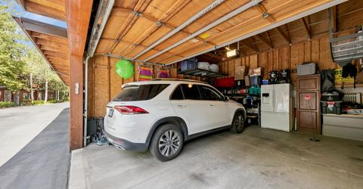
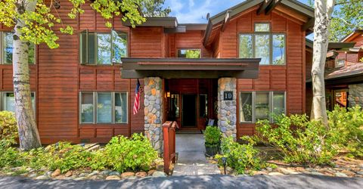
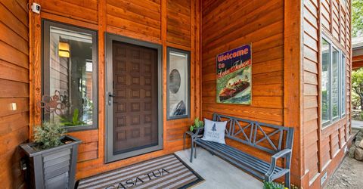
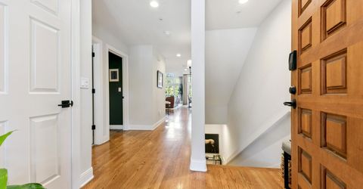
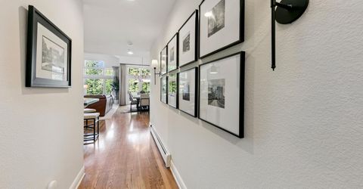
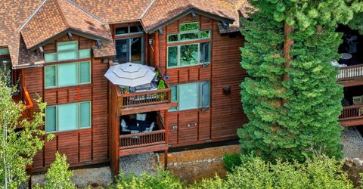
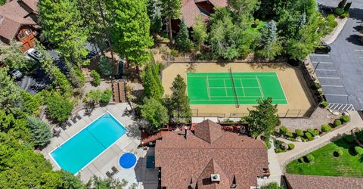
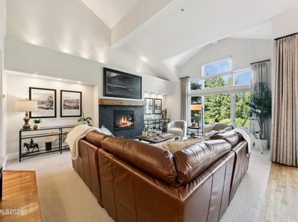
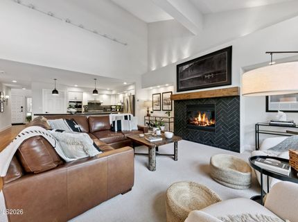
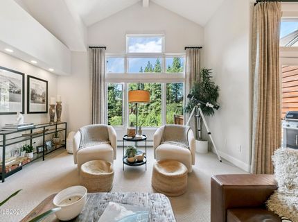
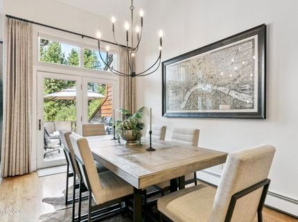
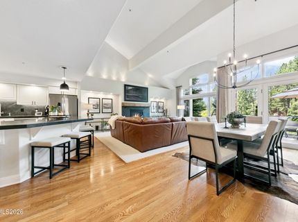
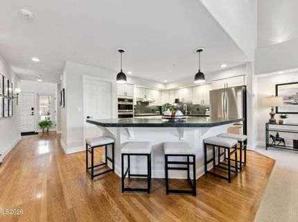
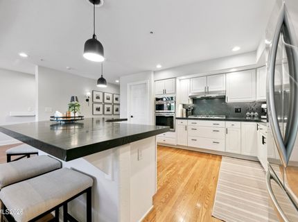
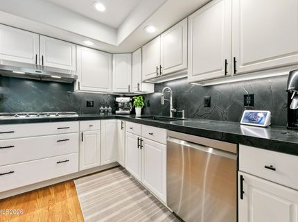
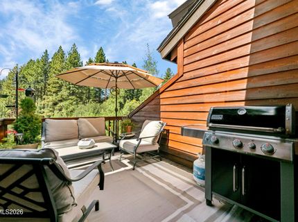
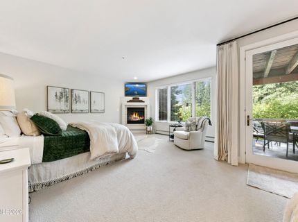
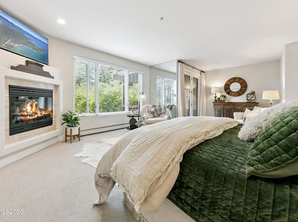
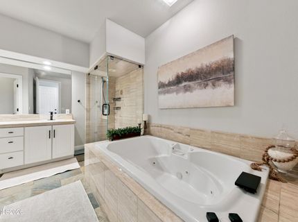
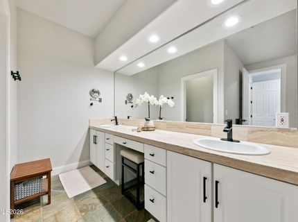
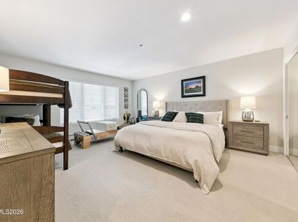
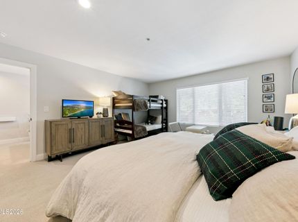
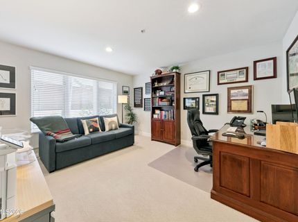
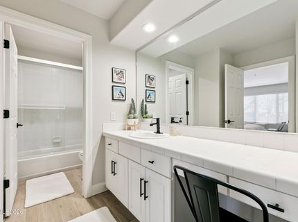
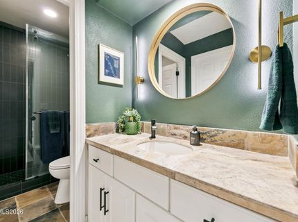
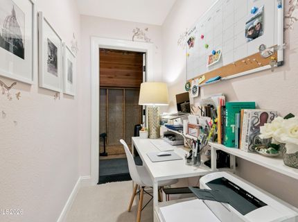
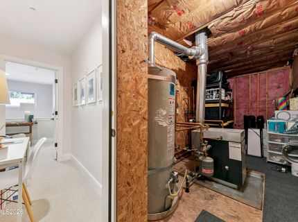
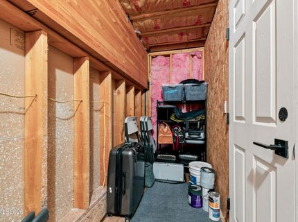
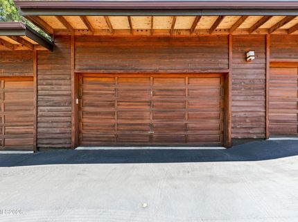
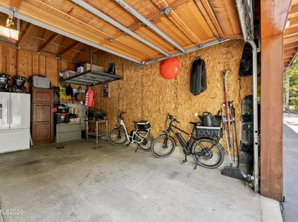
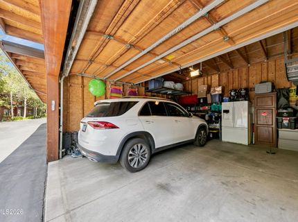
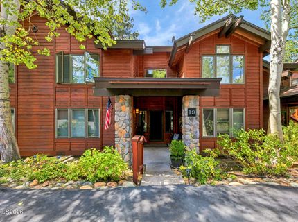
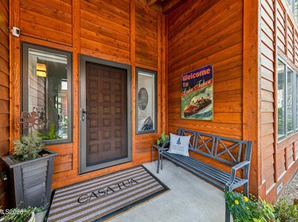
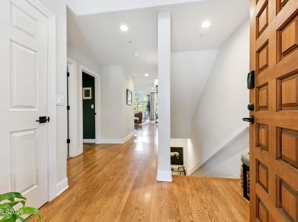
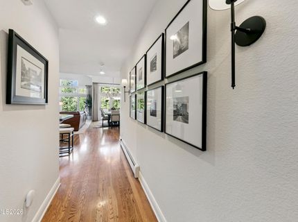
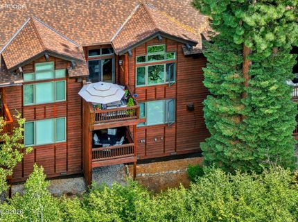
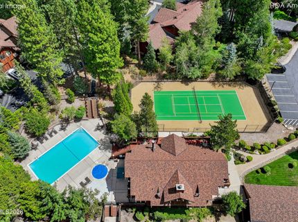
This beautifully renovated three-bedroom townhome is one of the larger residences in Third Creek and offers a rare detached two-car garage. Backing to forest, creek, and open space, it combines generous living spaces with exceptional privacy. Located on the Recreation Center side of Third Creek, the home has been updated with an understated modern mountain aesthetic featuring warm wood tones, natural textures, and clean lines. High ceilings and large windows frame the surrounding trees, while the main living area opens to a sun-drenched deck. A bedroom and full bath on the main level provide flexibility for guests. Upstairs is a spacious bedroom and tucked-away office, while the primary suite enjoys its own level below with a private deck. In-unit laundry and abundant storage add everyday functionality. Third Creek amenities include a pool, spa, tennis and pickleball courts, clubhouse, and private park, with shopping, dining, golf, skiing, hiking, and Lake Tahoe nearby. Larger Third Creek residences with this combination of space, renovation, two-car garage, and natural setting rarely come to market. Unit 19 is a must-see.

Listed By / Presented By

Listed By

Agency Name: Casa Tua
Agent Name: Kristie Wells-Heuer
Agency Phone: 775-298-2437
Agent Phone: 415-577-9022

agent picture

Presented By

Agent Name: Joe Olson
Agent Phone: 530.545.2943
Agency Title: Chase International Real Estate

IDX logo

Property Details

Property Type: Residential - Condominium
Fireplaces: 2
Garage: 2
Heating: Baseboard, Fireplace(s), Hot Water, Natural Gas
Roof Type: Composition, Shingle, Pitched
Stories: 3.0
Taxes: $7,399
Year Built: 1996
MLS ID: 260010885

Feature Descriptions

Additional Rooms: Bedroom/Office Main Floor, Entrance Foyer
Association Fee Includes: Insurance, Maintenance Grounds, Snow Removal, Sewer, Trash, Water
City Limits: Yes
Construction Type: Site/Stick-Built
Dining: Family Room Combination, Great Room, High Ceilings
Exterior: Stone, Wood Siding
Family Room: Great Room, High Ceilings
Fireplace: Gas, Family Room, Primary Bedroom
Fireplace Y/N: Yes
Flooring: Carpet, Slate, Stone, Wood
Foundation: Pillar/Post/Pier
Heating Y/N: Yes
HOA Amenities: Fitness Center, Landscaping, Pool, Sauna, Spa/Hot Tub, Tennis Court(s), Parking
HOA Fee: $748/MonthlyAppliances:
HOA Y/N: Yes
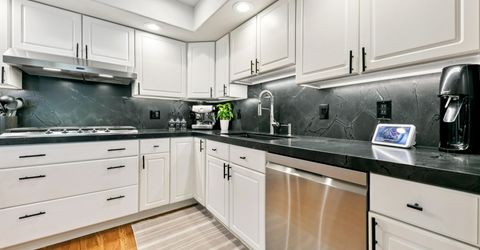
Kitchen: Breakfast Bar, Built-In Dishwasher, Built-In Microwave, Built-In Single Oven, Disposal, Gas Cooktop, Kitchen Island, Pantry
Laundry Features: Laundry Room, Cabinets
Living Room: Family Room Combination, Great Room, High Ceilings
Lot Features: Gentle Sloping, Landscaped, Sprinklers In Front, Wooded
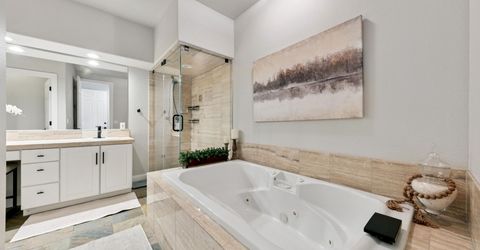
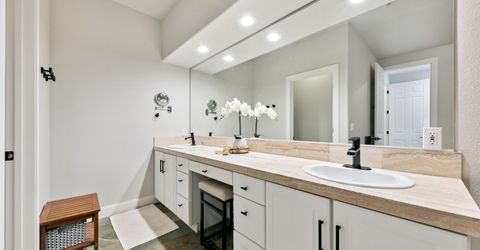
Master Bedroom: High Ceilings, Double Sinks, Jetted Tub, Shower Stall, Walk-In Closet(s)
OtherStructures: None
Parcel #: 132-061-10
Parking: Detached, Garage, Garage Door Opener
Patio/Porch: Deck, Porch
Road Frontage: Private Road
Road Responsibility: Private Maintained Road
Security Features: Fire Sprinkler System, Smoke Detector(s)
Sewer: Public Sewer
Special View Info: Mountain(s), Trees/Woods
Sprinklers: Automatic, Drip System, Front
SQFT Living: 2566
Utilities: Cable Available, Electricity Available, Natural Gas Available, Phone Available, Sewer Available, Water Available, Cellular Coverage, Internet Available, Water Meter Installed
Water: Public
Water Rights Y/N: No
Window Features: Blinds, Double Pane Windows, Wood Frames

Amenities

High Ceilings
Smart Thermostat
Vaulted Ceiling(s)
Breakfast Bar
Kitchen Island
Pantry
Walk-In Closet(s)
Entrance Foyer

Schools

High School: Incline Village
Middle School: Incline Village
Elementary School: Incline

Neighborhood Map

Driving Directions

Demographics

Estimate My Payments

  • Estimated Payment
    $6,403.70
  • Principal & Interest
    $5,116.58
  • Property Tax
    $616.58
  • Homeowner's Insurance
    $670.54
(Payments are an estimate and may vary by lender)

Mortgage Calculator

Change Payment Information

%
years/fixed
yearly
yearly (est.)
Contact Photo

We're Here to Help

Connect with our team of knowlegable local agents to guide your next move with style and grace.

Login to My Homefinder