
Join Login
9248 Sassafras Trail, Reno, NV 89523 Photo

36 Total Photos [Click to View All]

9248 Sassafras Trail
Reno, NV 89523
$725,000
3 Beds | 2 full Baths | 1925 sqft | 0.21 Acreage

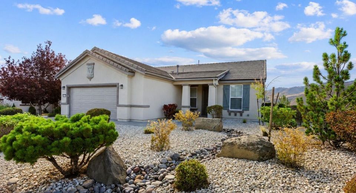
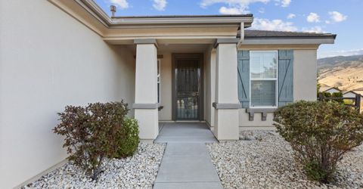
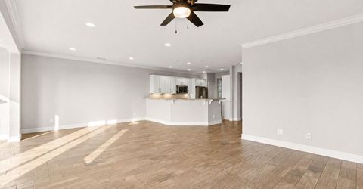
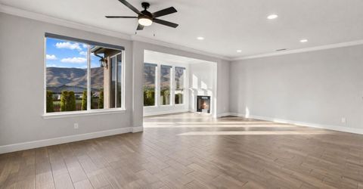
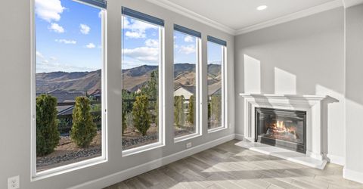
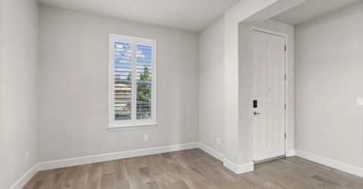
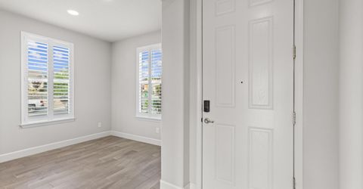
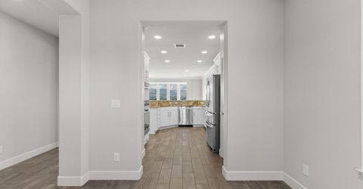
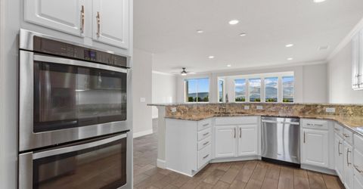
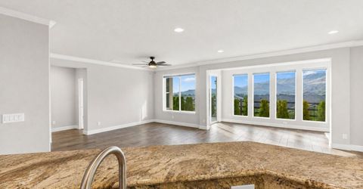
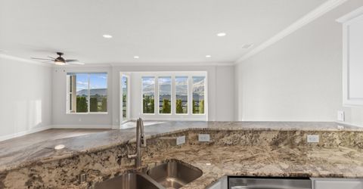
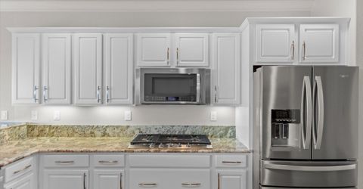
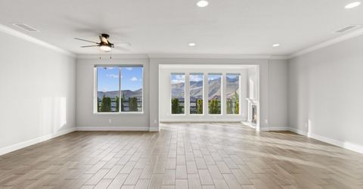
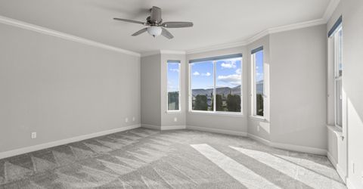
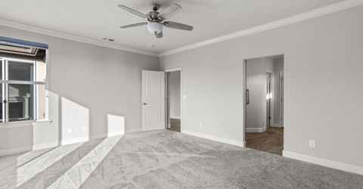
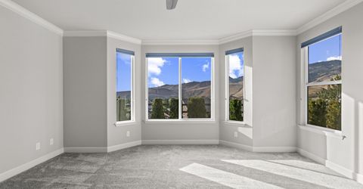
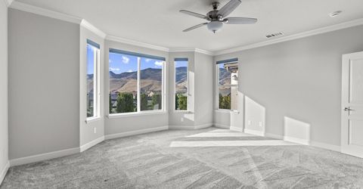
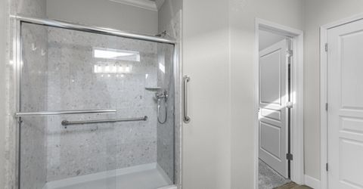
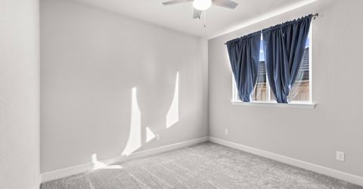
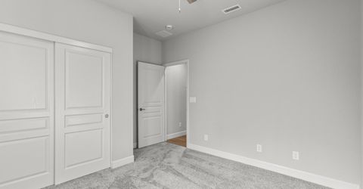
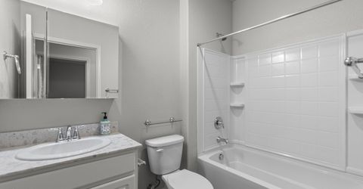
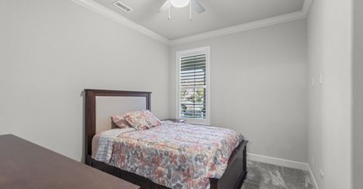
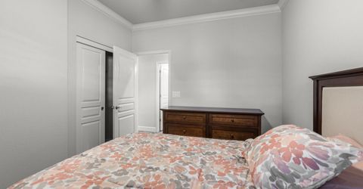
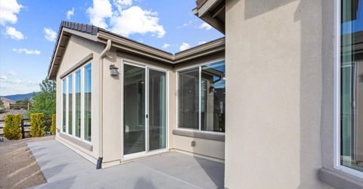
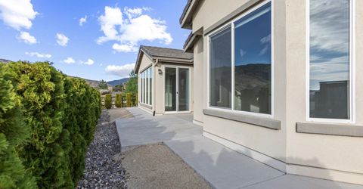
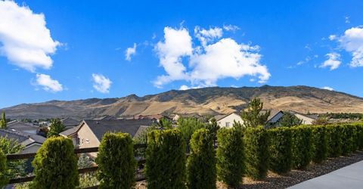
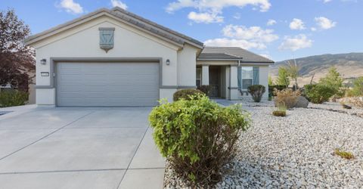
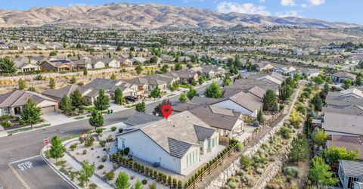
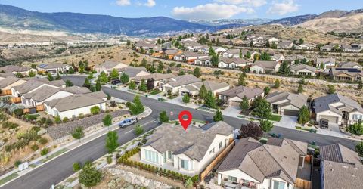
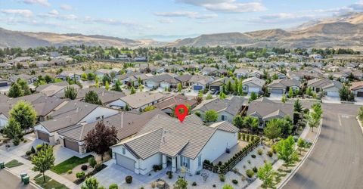
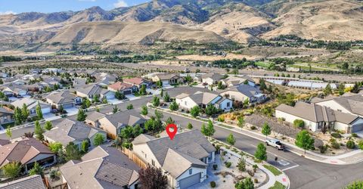
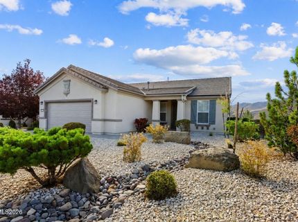
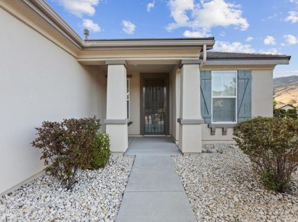
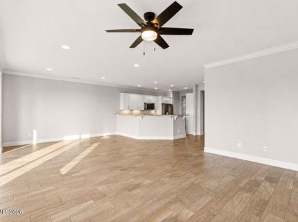
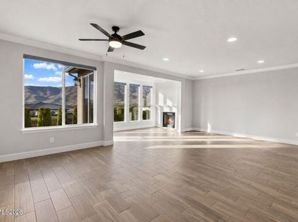
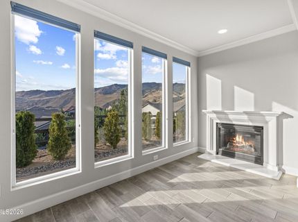
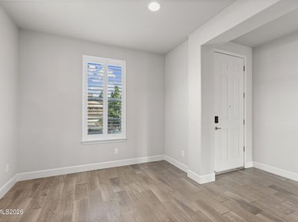
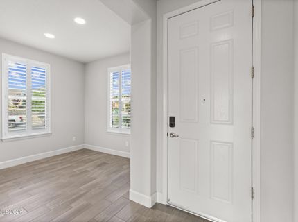
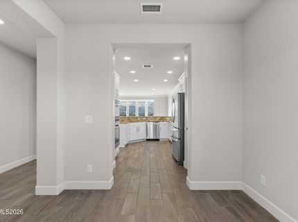
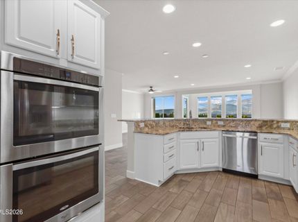
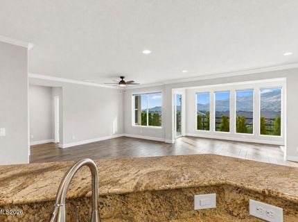
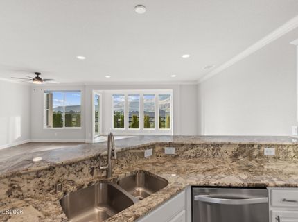
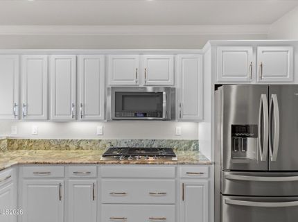
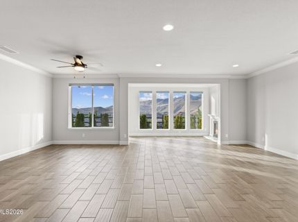
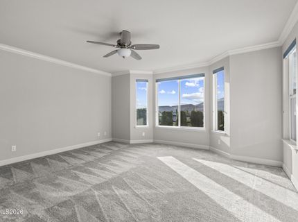
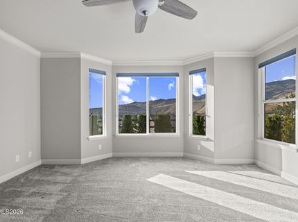
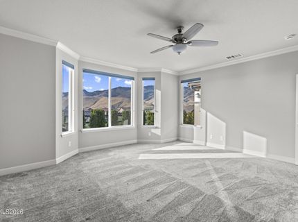
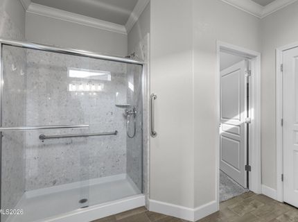
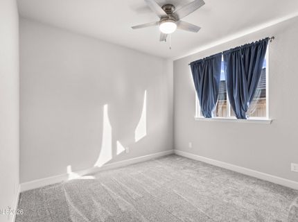
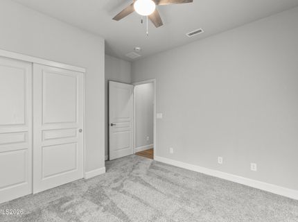
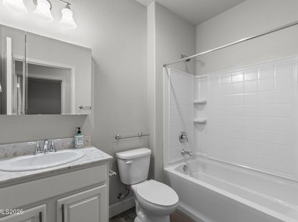
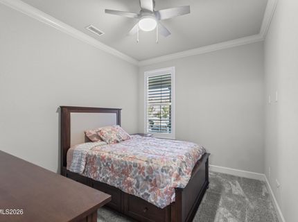
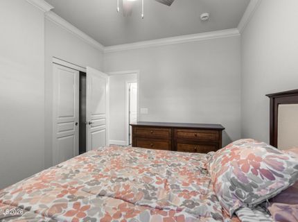
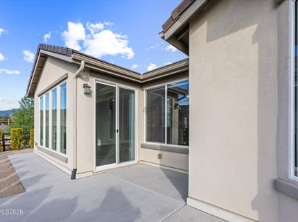
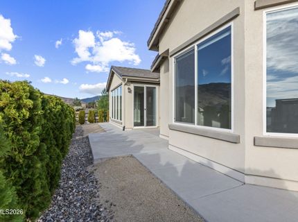
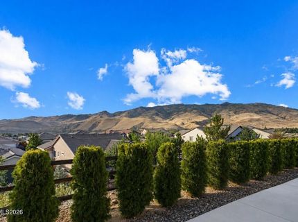
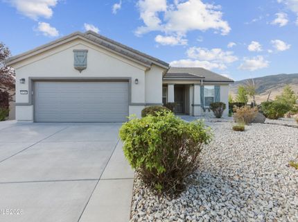
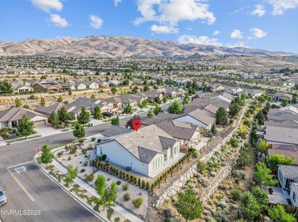
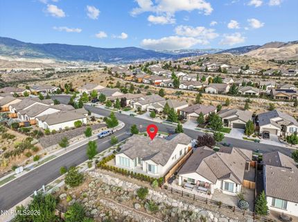
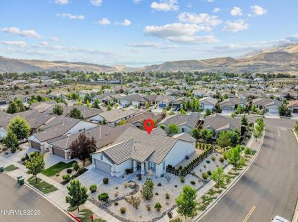
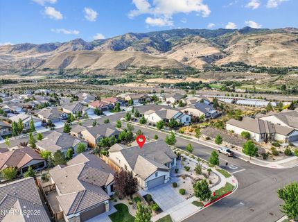
Welcome to 9248 Sassafras Trail, a 3-bedroom, 2-bath home offering approximately 1,925 square feet of living space in a sought-after 55+ community. The open floor plan offers abundant natural light, with large windows positioned to take advantage of the unobstructed mountain views. The kitchen features white cabinetry, granite countertops, stainless steel appliances, generous counter space, and an open design connecting the kitchen with the main living and dining areas. Designed with low-maintenance living in mind, the home features neutral finishes, tile flooring, recessed lighting, and spacious living areas. Enjoy access to the Aspen Lodge, the Somersett Canyon 9-hole golf course, miles of walking trails, and select community events at The Club at Town Center. Enjoy the surrounding Sierra Nevada landscape and the amenities of an active 55+ community. Please note: This property does not include access to The Club at Town Center clubhouse or pool facilities, except for designated community events.

Listed By / Presented By

Listed By

Agency Name: Ferrari-Lund R.E. Sparks
Agent Name: Lisa Cooper
Agency Phone: 775-685-7788
Agent Phone: 775-530-5023

agent picture

Presented By

Agent Name: Joe Olson
Agent Phone: 530.545.2943
Agency Title: Chase International Real Estate

IDX logo

Property Details

Property Type: Residential - Single Family
Cooling: Central Air
Fireplaces: 1
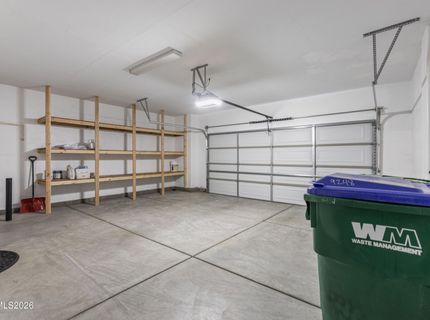
Garage: 2 car attached
Heating: Natural Gas
Lot Size: 0.21 Acres
Roof Type: Tile, Pitched
Stories: 1.0
Taxes: $4,741
Year Built: 2015
MLS ID: 260010868

Feature Descriptions

Additional Rooms: Office/Den
City Limits: Yes
Construction Type: Site/Stick-Built
Cooling Y/N: Yes
Dining: Great Room, High Ceilings, Living Room Combination
Exterior: Stucco
Family Room: Ceiling Fan(s)
Fencing: Back Yard
Fireplace: Gas, Other Room
Fireplace Y/N: Yes
Flooring: Carpet, Tile, Porcelain
Foundation: Insulated, Slab
Heating Y/N: Yes
HOA Amenities: Clubhouse, Pool, Recreation Room, Tennis Court(s)
HOA Fee: $114/MonthlyHOA Fee 2:
HOA Y/N: Yes
Kitchen: Breakfast Bar, Built-In Dishwasher, Built-In Double Oven, Built-In Microwave, Disposal, ENERGY STAR Qualified Appliances, Gas Cooktop, Pantry, Sliding Shelves
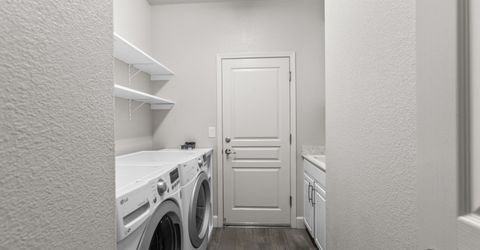
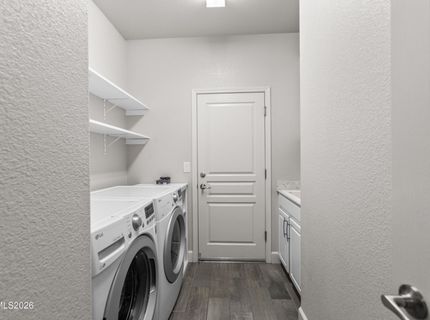
Laundry Features: Laundry Room, Sink, Cabinets
Living Room: Ceiling Fan(s), Great Room, High Ceilings
Lot Features: Corner Lot, Gentle Sloping, Landscaped, Level
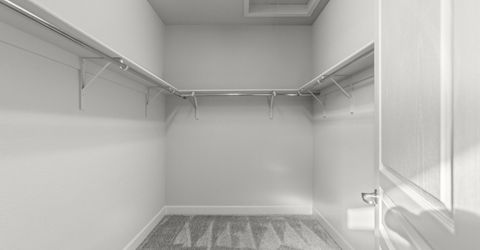
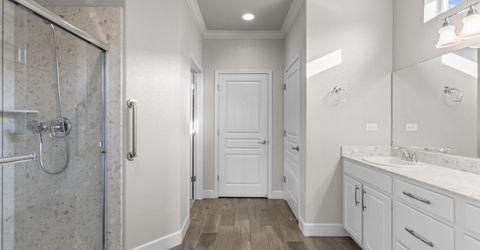
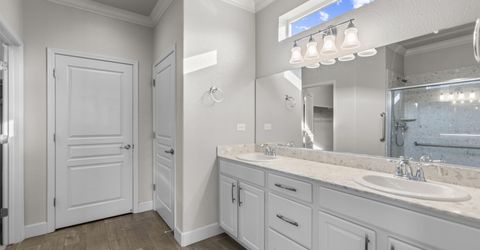
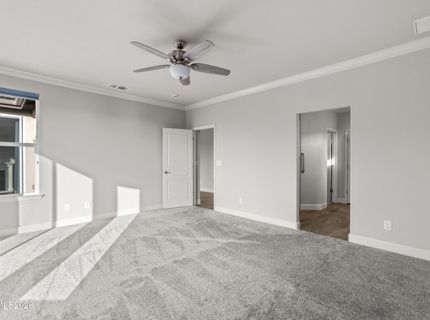
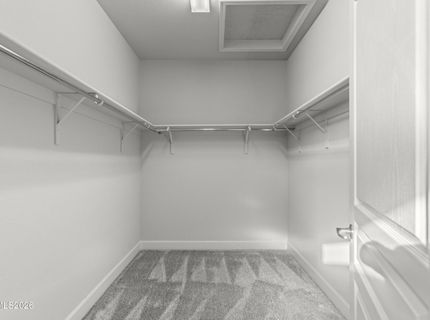
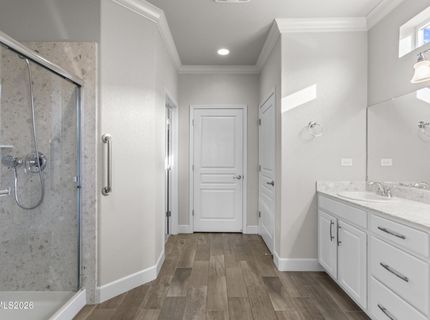
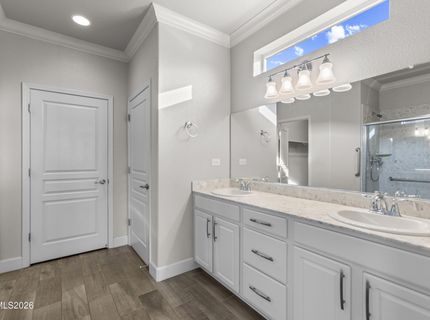
Master Bedroom: High Ceilings, Double Sinks, On Main Floor, Shower Stall, Walk-In Closet(s)
OtherStructures: None
Parcel #: 238-232-01
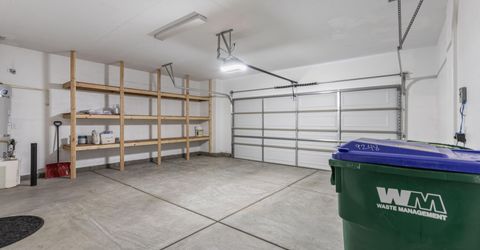
Parking: Attached, Garage, Garage Door Opener, Garage Door Opener Controls
Patio/Porch: Patio, Porch
Road Frontage: Public
Road Responsibility: Public Maintained Road
Security Features: Carbon Monoxide Detector(s), Smoke Detector(s), Keyless Entry, Video Doorbell
Sewer: Public Sewer
Special View Info: Meadow, Mountain(s)
Sprinklers: Automatic, Drip System
SQFT Living: 1925
Utilities: Electricity Connected, Natural Gas Connected, Phone Available, Sewer Connected, Water Connected, Cellular Coverage, Internet Available
Water: Public
Water Rights Y/N: No
Window Features: Blinds, Double Pane Windows, Vinyl Frames

Amenities

Ceiling Fan(s)
High Ceilings
Breakfast Bar
Pantry
Primary Downstairs
Walk-In Closet(s)
Rain Gutters
Gas/Propane Stub

Schools

High School: McQueen
Middle School: Billinghurst
Elementary School: Westergard

Neighborhood Map

Driving Directions

Demographics

Estimate My Payments

  • Estimated Payment
    $2,220.08
  • Principal & Interest
    $1,613.54
  • Property Tax
    $395.08
  • Homeowner's Insurance
    $211.46
(Payments are an estimate and may vary by lender)

Mortgage Calculator

Change Payment Information

%
years/fixed
yearly
yearly (est.)
Contact Photo

We're Here to Help

Connect with our team of knowlegable local agents to guide your next move with style and grace.

Login to My Homefinder