

Join Login
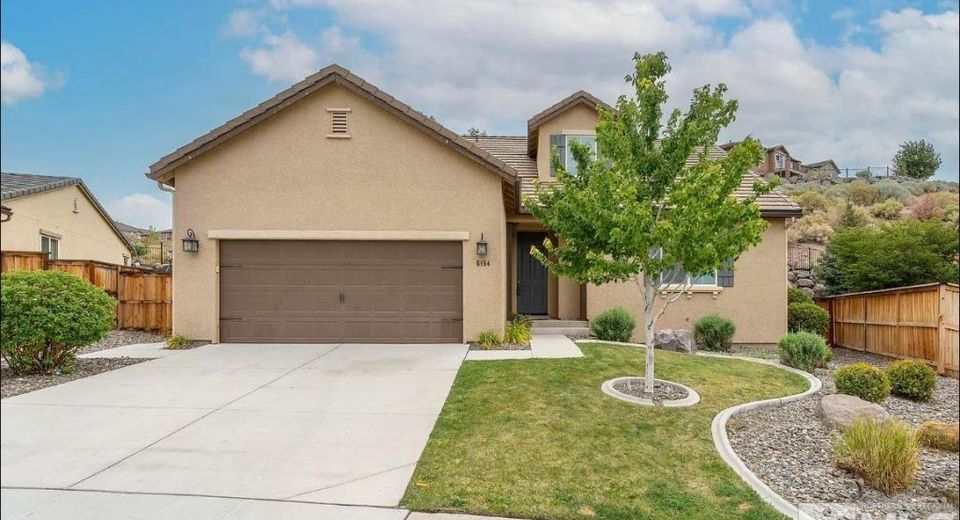
5154 Ironstone Circle, Sparks, NV 89436 Photo

20 Total Photos [Click to View All]

5154 Ironstone Circle
Sparks, NV 89436
$2,750.00 / Monthly
3 Beds | 2 full 1 partial Baths | 2152 sqft | 0.17 Acreage

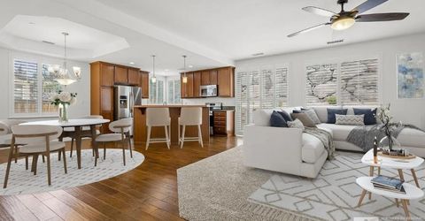
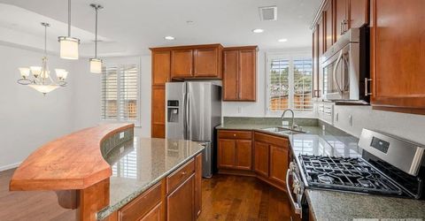
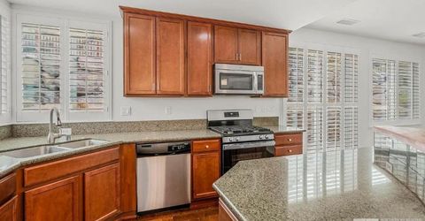
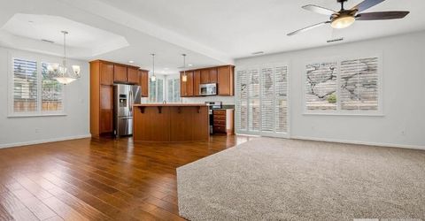
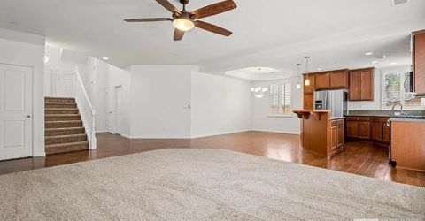
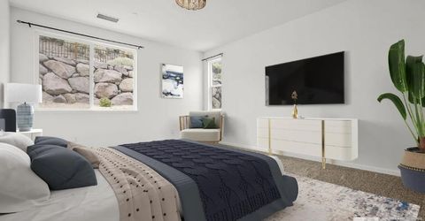
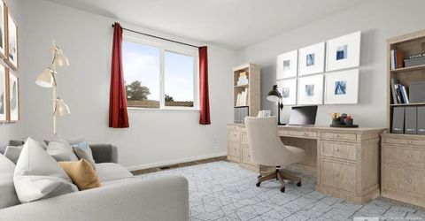
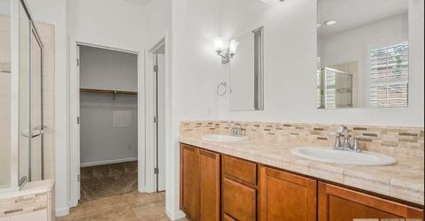
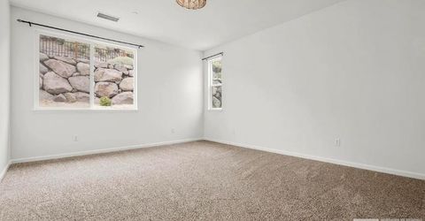
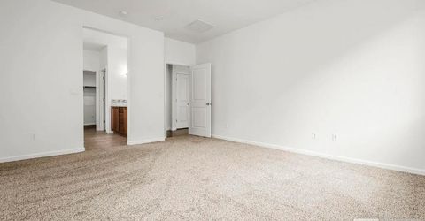
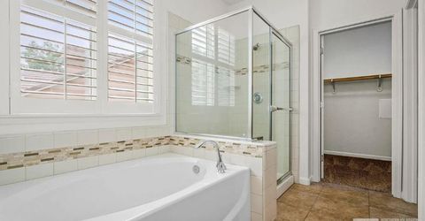
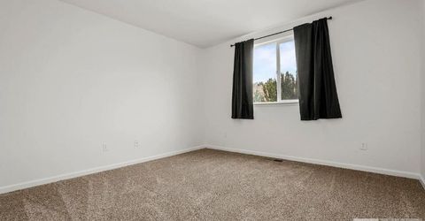
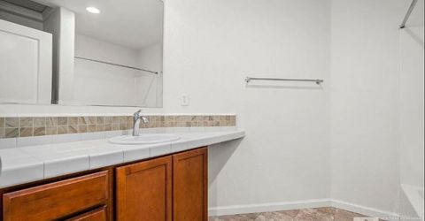
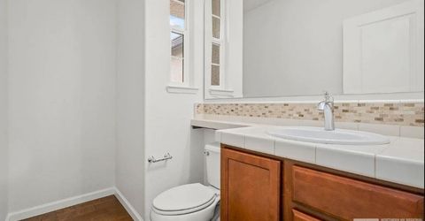
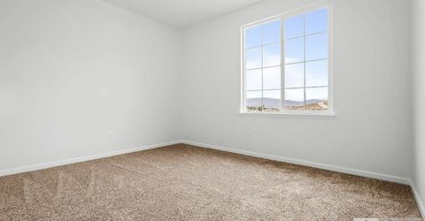
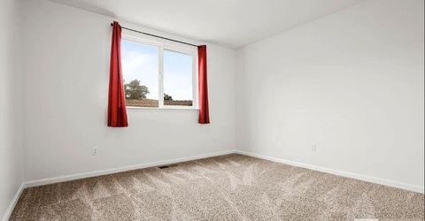
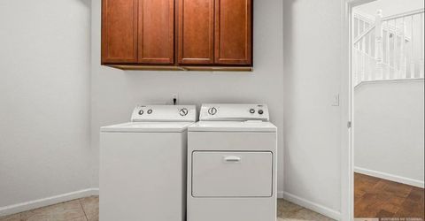
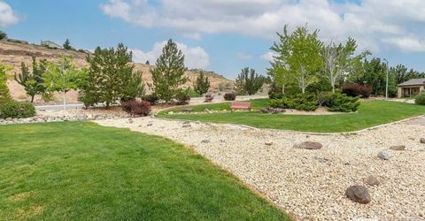
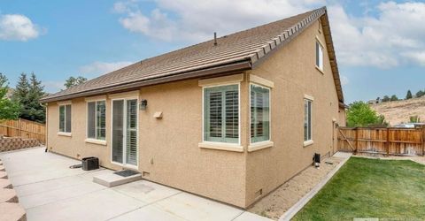
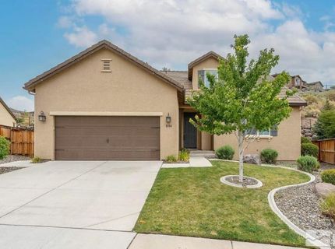
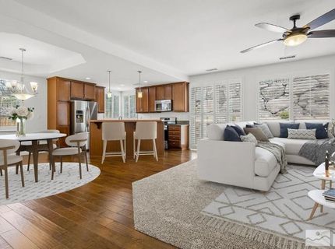
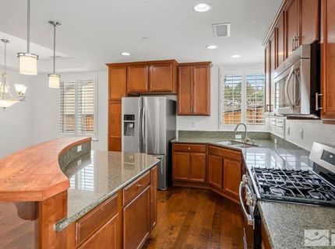
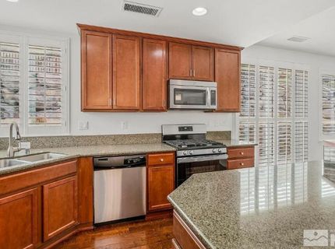
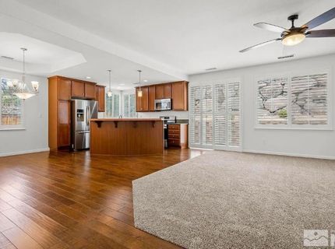
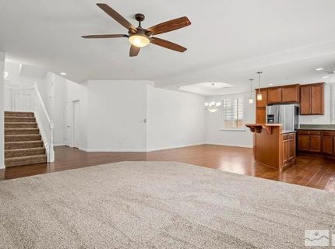
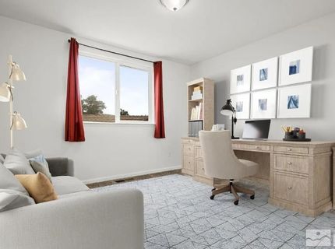
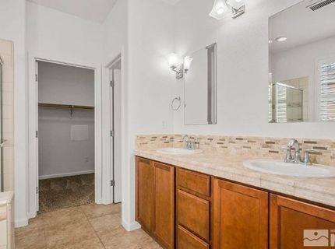
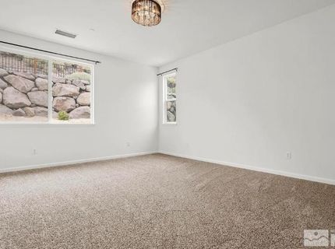
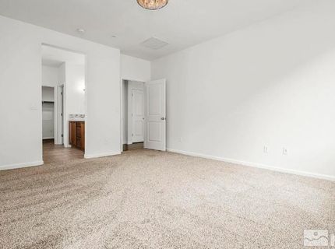
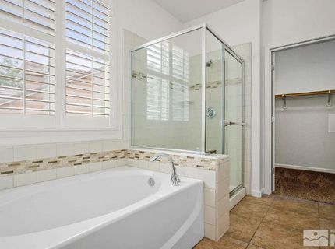
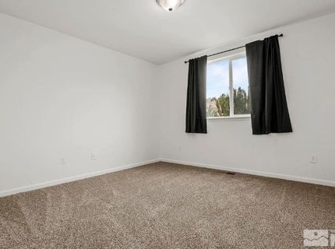
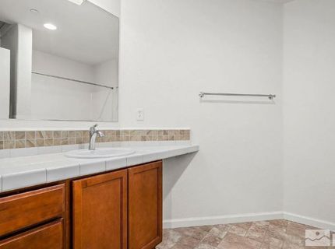
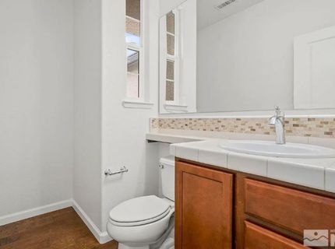
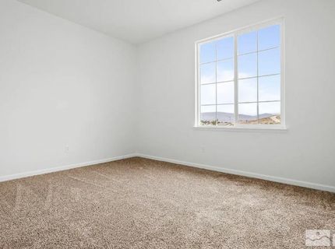
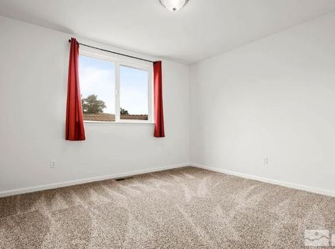
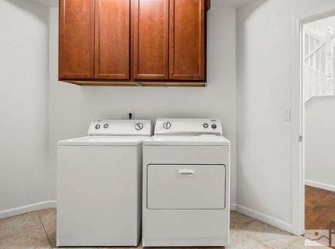
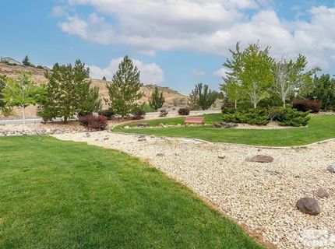
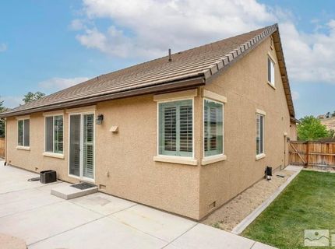
Located in the desirable Miramonte neighborhood of Sparks, this well-maintained, 3-bedroom, 2.5-bathroom home puts you right down the street from Galleria shopping, local parks, dining, schools, and minutes from the Legends center. The open-concept main floor features warm wood flooring, upgraded plantation shutters, and bright windows throughout. In the kitchen, you'll find a gas range, dining nook, refrigerator for tenant use, and a center island with a custom wood bar for extra seating. The spacious primary suite is conveniently located on the main level, complete with double sinks, a soaking tub, separate shower, and a walk-in closet. A powder room and a full laundry room equipped with a washer and dryer for tenant use round out the main level. Upstairs holds two comfortable guest bedrooms and a full bath. Outside, the fully landscaped backyard gives you a private space to relax, with the option for one pet upon owner approval-schedule your tour before it's gone! Please note: this home is not furnished. Tenant Responsibilities & Fees Utilities: Tenants are responsible for all utilities. Garbage and Sewer: 89 Water and Power: tenants are responsible Rent: 2,750 Security Deposit: 2,850 One Time Administrative Fee: 195 **For properties that allow pets, the additional fees below may apply: Additional Deposit - 500 minimum per pet Pet Rent - 35.00 per pet per month One Time Pet Onboarding Fee - 150.00 per pet Owners typically accept applicants with a 650+ credit score and a combined monthly income of at least 3x rent. Questions?

Listed By / Presented By

Listed By

Agency Name: Dickson Realty - Sparks
Agent Name: David Martin
Agency Phone: 775-685-8800
Agent Phone: 775-284-4401

agent picture

Presented By

Agent Name: Joe Olson
Agent Phone: 530.545.2943
Agency Title: Chase International Real Estate

IDX logo

Property Details

Property Type: Rental - Single Family
Cooling: Central Air
Garage: 3 car attached
Heating: Forced Air, Natural Gas
Lot Size: 0.17 Acres
Stories: 2.0
Year Built: 2013
MLS ID: 260010825

Feature Descriptions

Appliances: Disposal, Dishwasher, Microwave
Cooling Y/N: Yes
Dining: Great Room
Heating Y/N: Yes
HOA Y/N: Yes
Kitchen: Built-In Microwave, Disposal, Kitchen Island, Breakfast Bar, Built-In Dishwasher
Laundry Features: Laundry Room, In Unit
Lease Term: 12 Months
Living Room: Great Room
Master Bedroom: Bathtub, On Main Floor, Shower Stall, Walk-In Closet(s)
Owner Pays: None
Parcel #: 512-081-10
Parking: Attached, Garage, Tandem
Patio/Porch: Patio
Sewer: Public Sewer
SQFT Living: 2152
Utilities: Cellular Coverage, Water Meter Installed, Cable Available, Electricity Available, Natural Gas Available, Sewer Available, Water Available
Water: Public

Amenities

Smart Thermostat
Breakfast Bar
Kitchen Island
Primary Downstairs
Walk-In Closet(s)

Schools

High School: Reed
Middle School: Mendive
Elementary School: Beasley

Neighborhood Map

Driving Directions

Demographics

Contact Photo

We're Here to Help

Connect with our team of knowlegable local agents to guide your next move with style and grace.

Login to My Homefinder