
Join Login
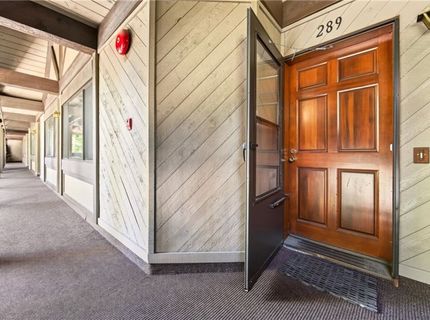
333 Ski Way , Unit 289, Incline Village, NV 89451 Photo

23 Total Photos [Click to View All]

333 Ski Way , 289
Incline Village, NV 89451
$550,000
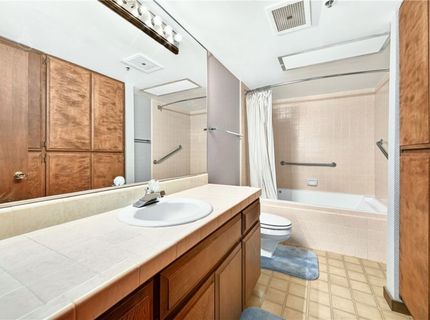
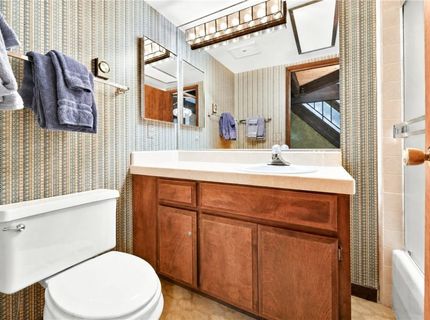
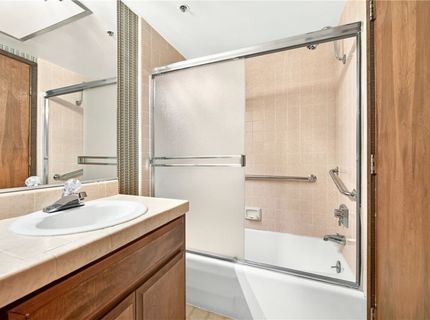
3 Beds | 2 full Baths | 1064 sqft

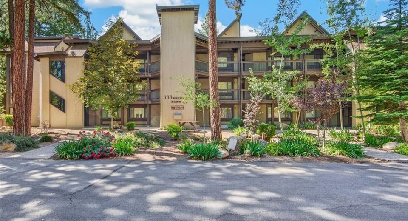
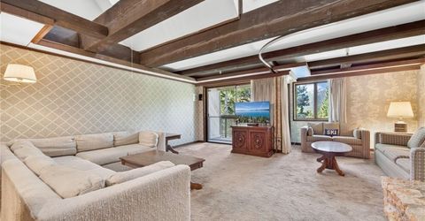
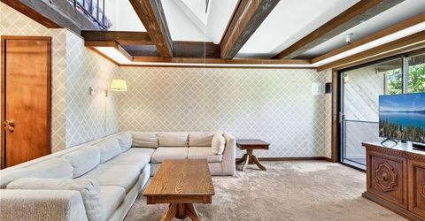
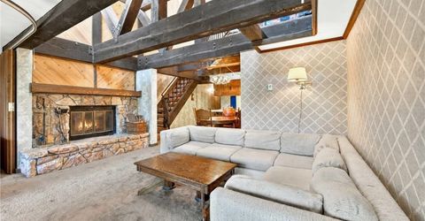
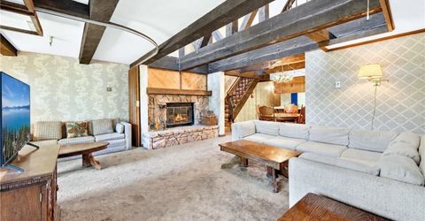
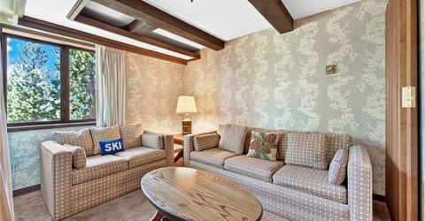
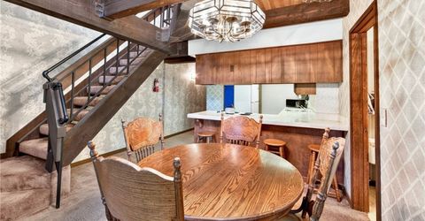
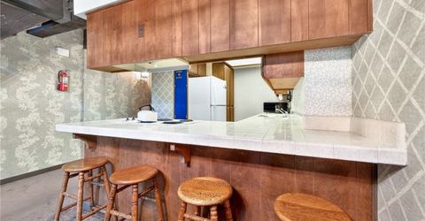
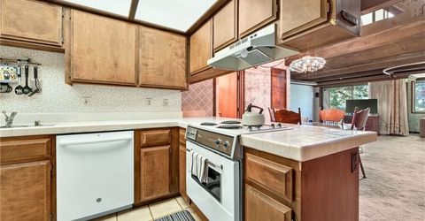
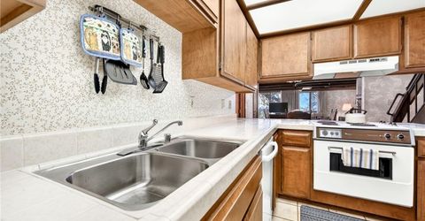
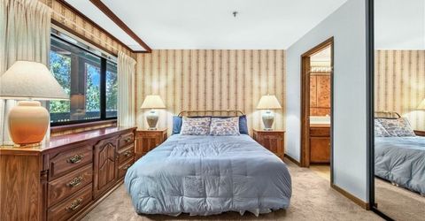
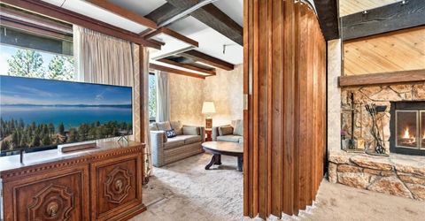
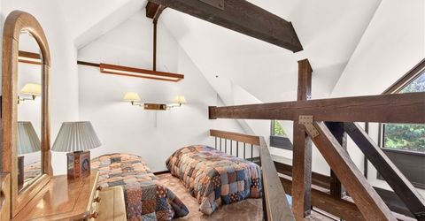
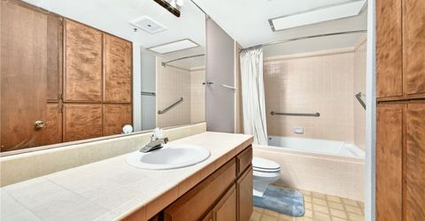
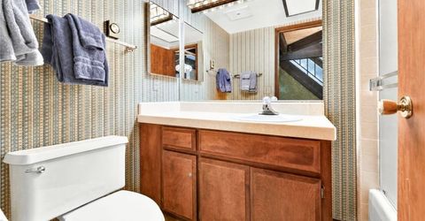
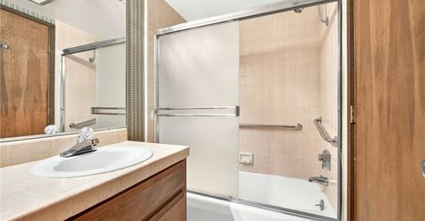
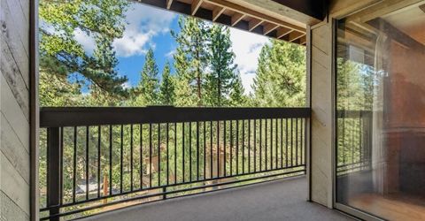
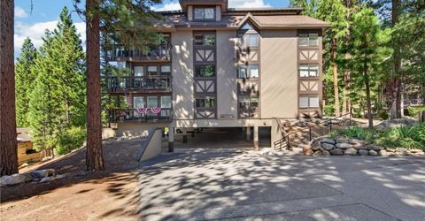
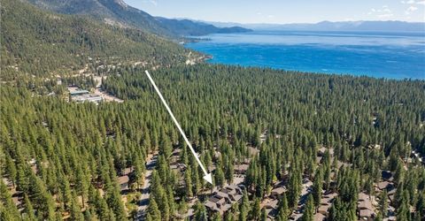
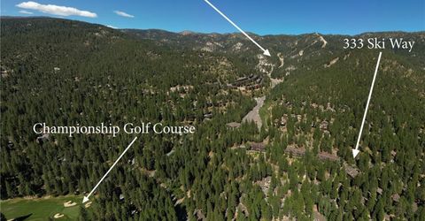
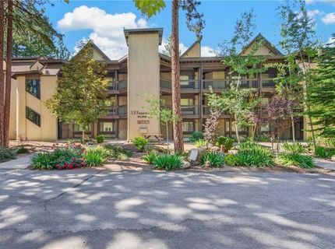
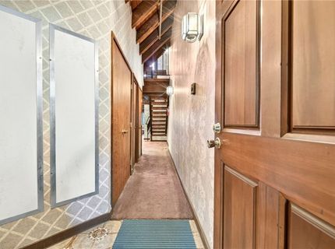
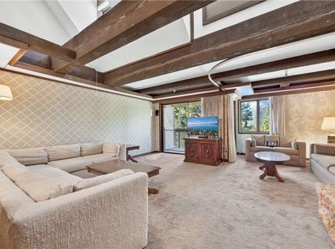
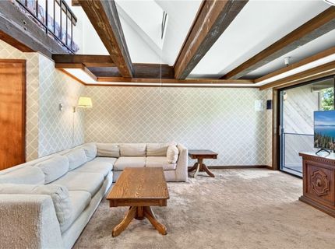
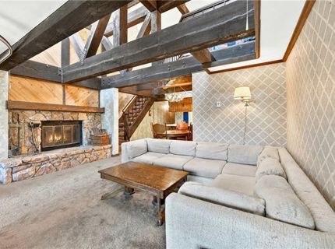
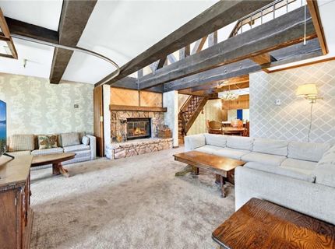
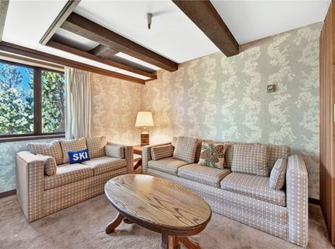
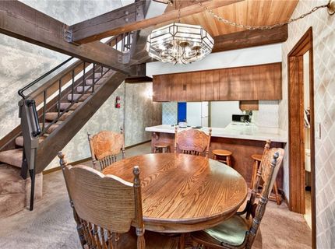
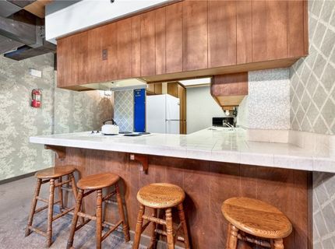
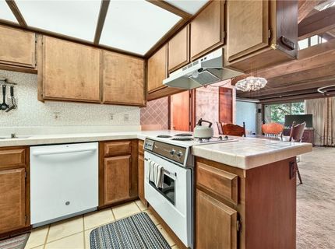
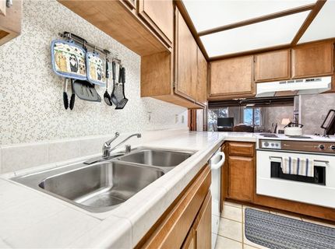
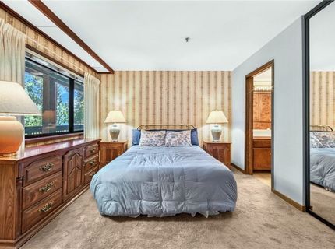
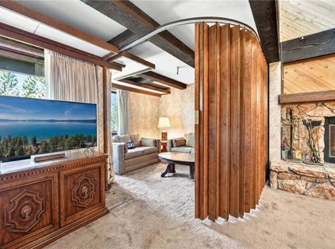
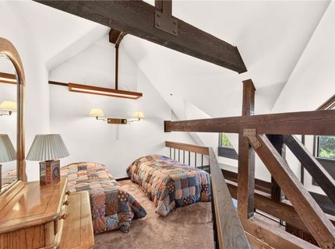
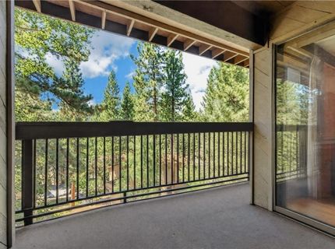
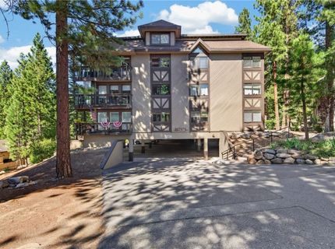
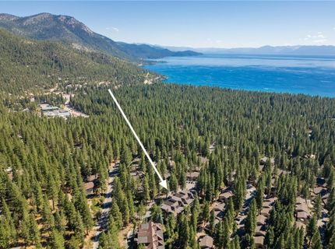
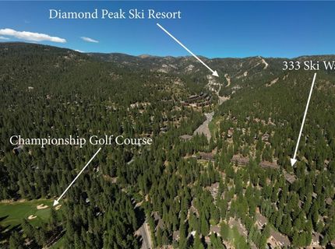
Offered for the first time, this 2BR/2BA penthouse condo blends vaulted timber-beamed ceilings, a private loft, and a wooded setting minutes from Diamond Peak, the Championship Golf Course, and Lake Tahoe ? with full IVGID privileges to beaches, skiing, golf, and recreation. The primary suite sits on the main level for easy living. The open living room below features a stone wood-burning fireplace, soaring beams, and a private deck framed by pines. A folding accordion wall creates a flexible second bedroom off the living room. The eat-in kitchen offers tile counters and bar seating for casual dining. Upstairs, a loft tucks beneath the roofline with bonus storage and sleeping space overlooking the living room via a rustic wood-and-iron railing. Held by its original owner, this condo retains authentic mountain character ? a rare canvas to renovate or enjoy as-is. Full IVGID privileges | Steps to Diamond Peak | Near Lake Tahoe & golf | Private deck

Listed By / Presented By

Listed By

Agency Name: Sun Bear Realty And Management
Agent Name: Kristen Pepin
Agency Phone: 775-831-9000

agent picture

Presented By

Agent Name: Joe Olson
Agent Phone: 530.545.2943
Agency Title: Chase International Real Estate

IDX logo

Property Details

Property Type: Residential - Condominium
Fireplaces: 1
Heating: Baseboard, Electric, HotWater, WallFurnace
Roof Type: Composition
Stories: 1.0
Taxes: $3,751
Year Built: 1980
MLS ID: 1019129

Feature Descriptions

Appliances: Dryer, Dishwasher, ElectricOven, ElectricRange, Disposal, Microwave, Refrigerator, TrashCompactor, Washer
Fireplace: One, FamilyRoom, WoodBurning
Flooring: Carpet, Laminate, Linoleum
HOA Fee: 985/ Monthly
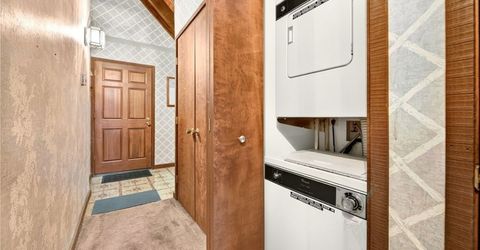
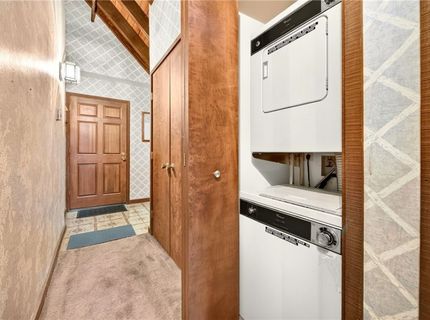
Laundry: LaundryCloset, InHall
Parcel#: 126-163-02
Parking: Covered, Garage, OffStreet
Parking Notes: Covered, Garage, OffStreet
Patio/Porch: Balcony
Security: FireSprinklerSystem, SmokeDetectors
Special View Info: Mountains, TreesWoods
Topography: Sloping

Amenities

BeamedCeilings
BreakfastBar
HighCeilings
MainLevelPrimary
TileCounters
VaultedCeilings
Loft
Balcony

Neighborhood Map

Driving Directions

Demographics

Estimate My Payments

  • Estimated Payment
    $1,697.06
  • Principal & Interest
    $1,224.06
  • Property Tax
    $312.58
  • Homeowner's Insurance
    $160.42
(Payments are an estimate and may vary by lender)

Mortgage Calculator

Change Payment Information

%
years/fixed
yearly
yearly (est.)
Contact Photo

We're Here to Help

Connect with our team of knowlegable local agents to guide your next move with style and grace.

Login to My Homefinder