
Join Login
14395 N Red Rock Road, Reno, NV 89508 Photo

63 Total Photos [Click to View All]

14395 N Red Rock Road
Reno, NV 89508
$999,500
5 Beds | 3 full Baths | 4189 sqft | 11.62 Acreage

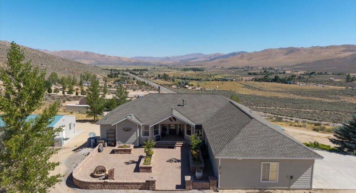
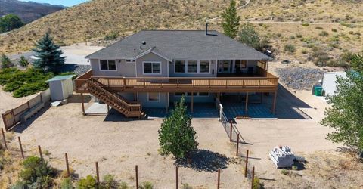
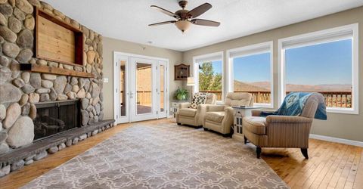
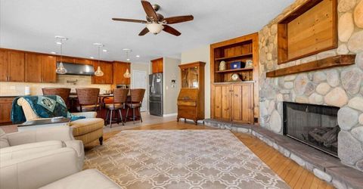
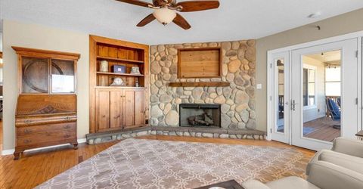
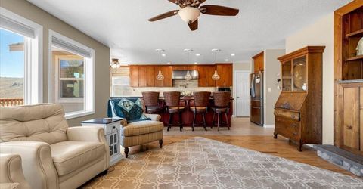
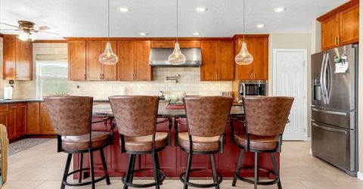
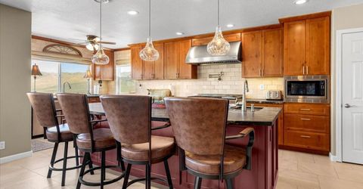
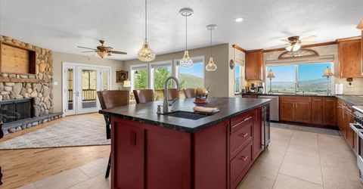
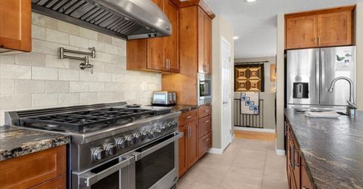
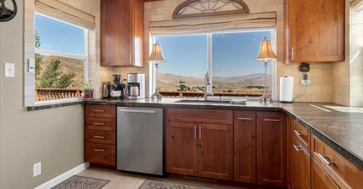
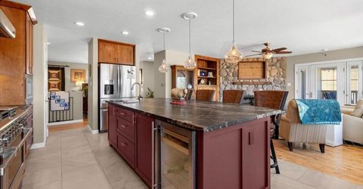
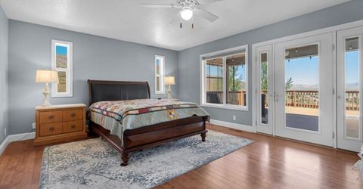
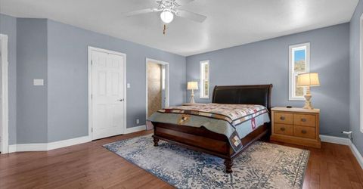
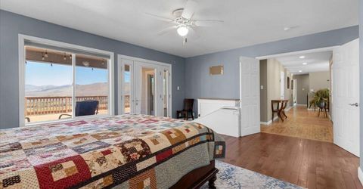
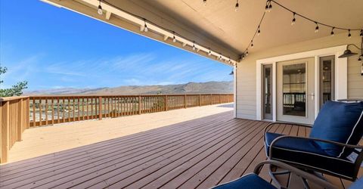
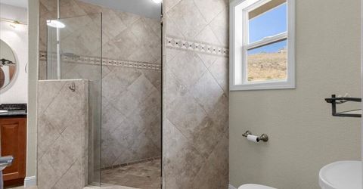
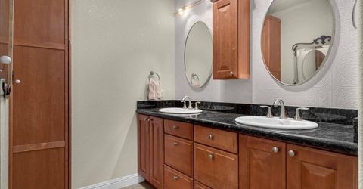
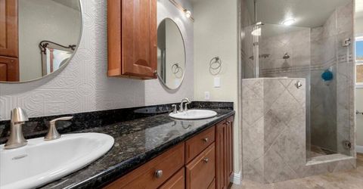
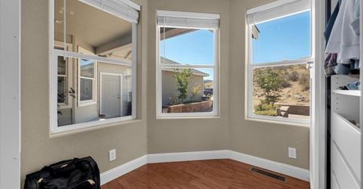
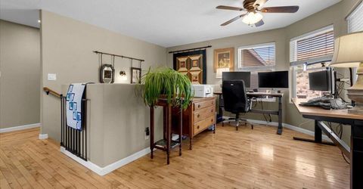
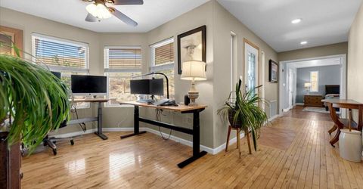
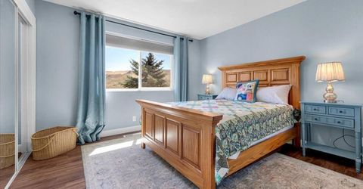
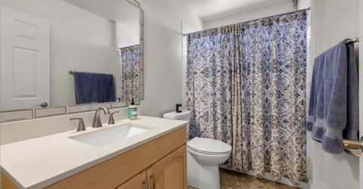
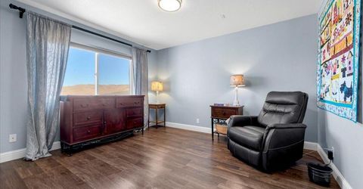
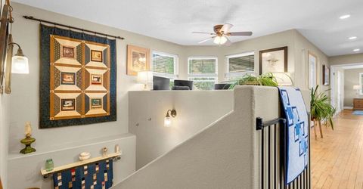
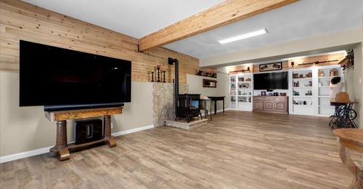
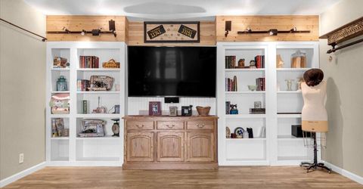
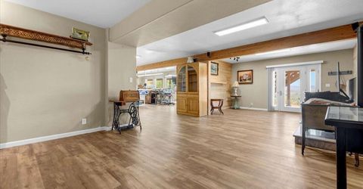
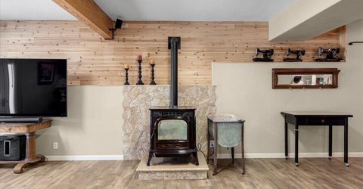
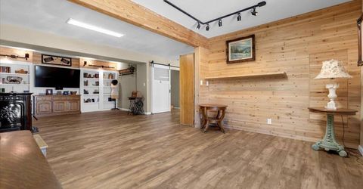
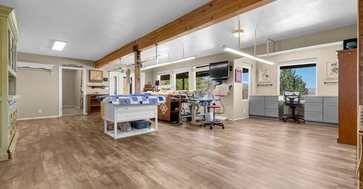
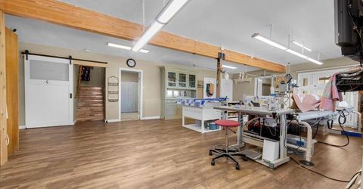
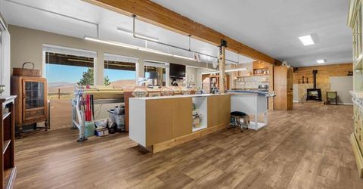
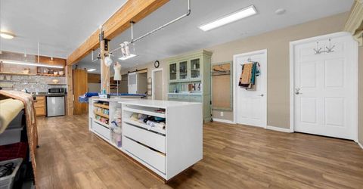
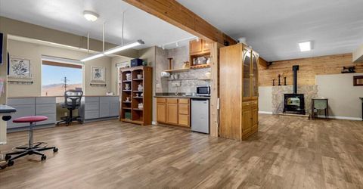
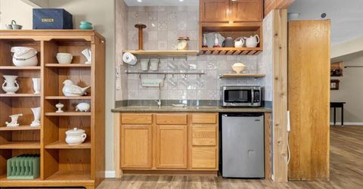
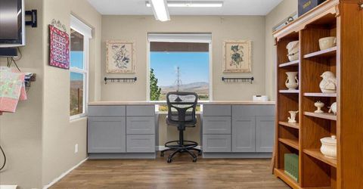
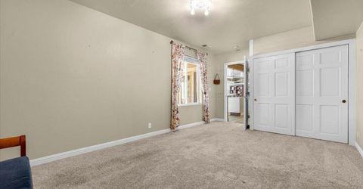
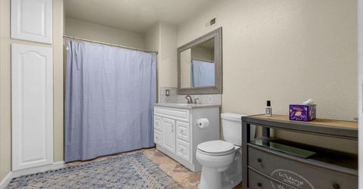
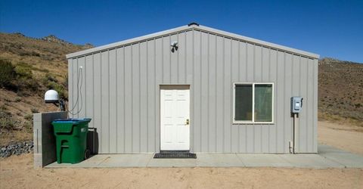
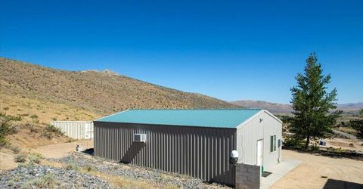
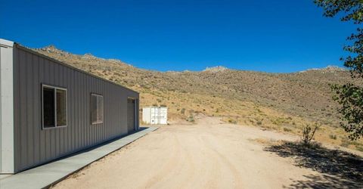
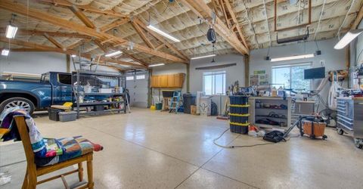
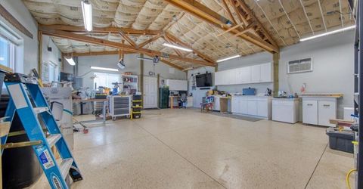
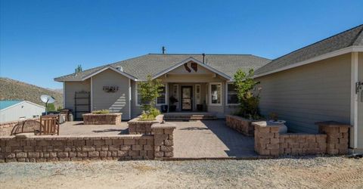
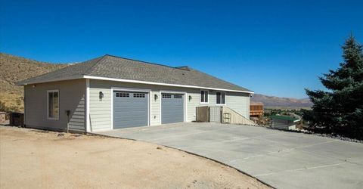
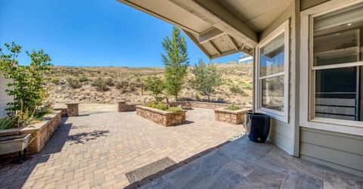
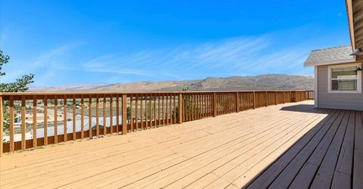
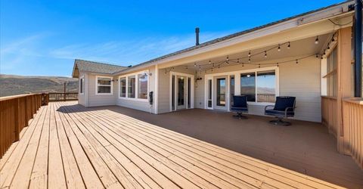
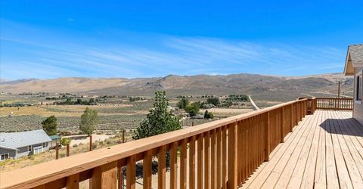
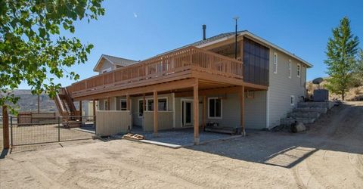
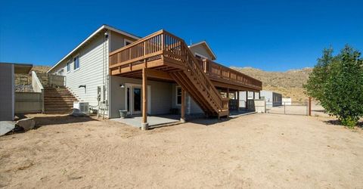
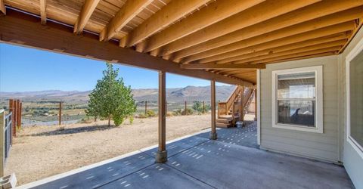
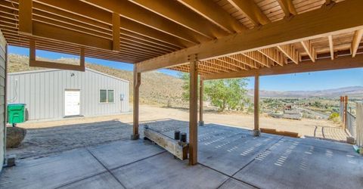
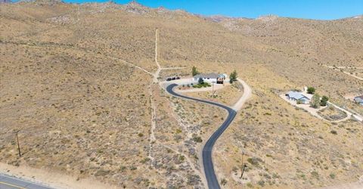
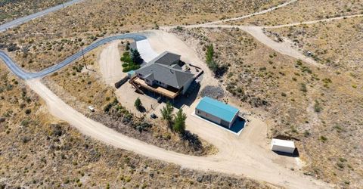
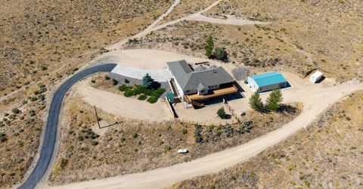
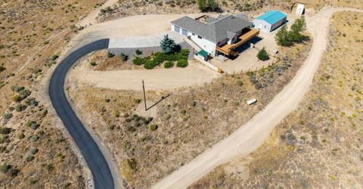
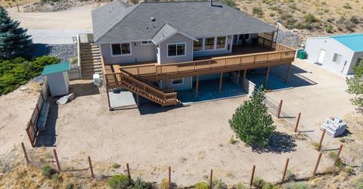
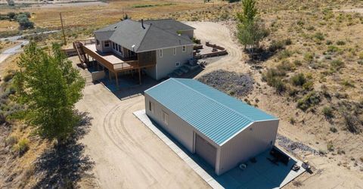
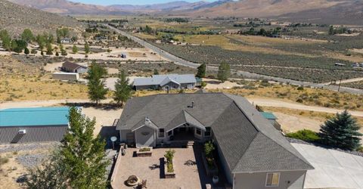
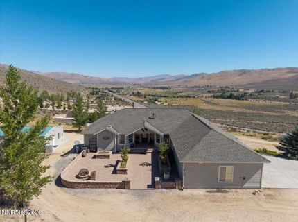
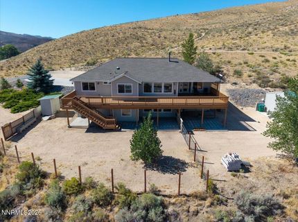
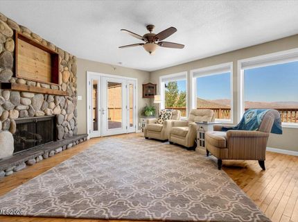
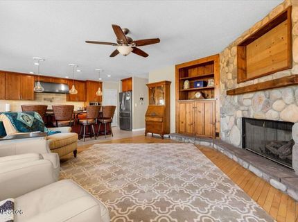
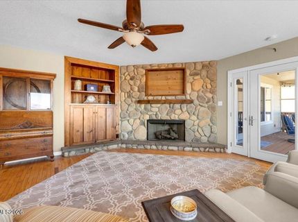
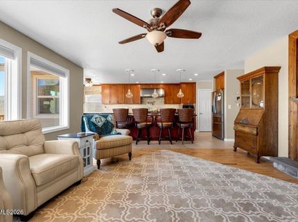
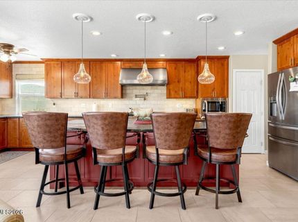
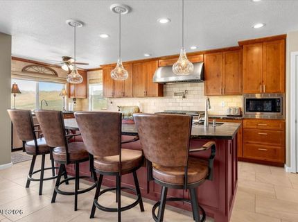
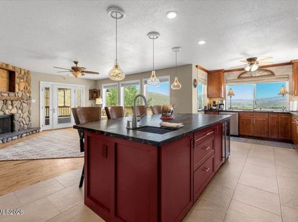
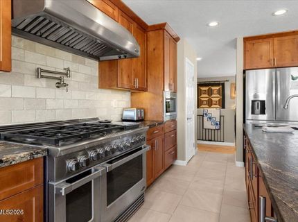
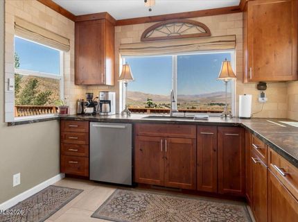
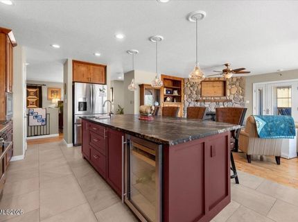
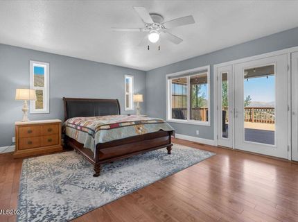
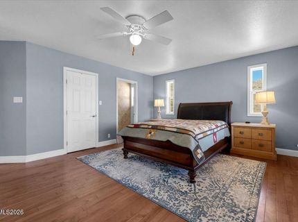

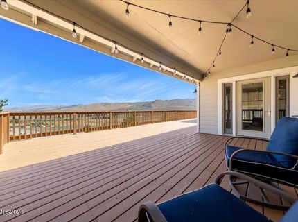
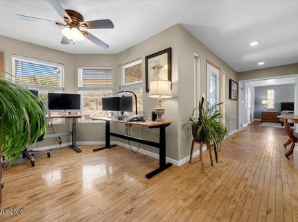
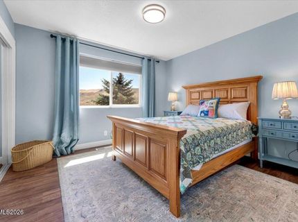
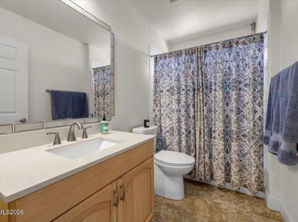
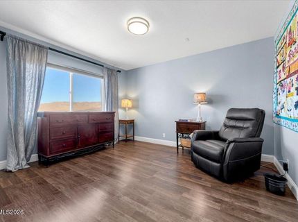
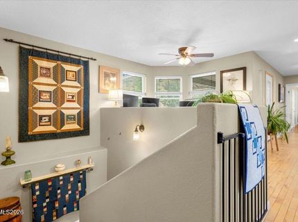
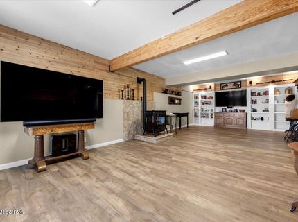
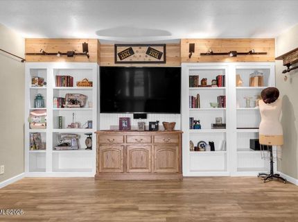
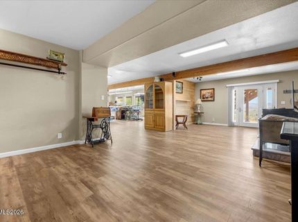
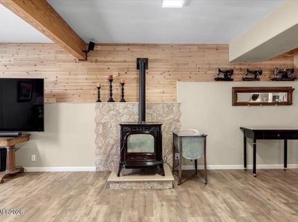
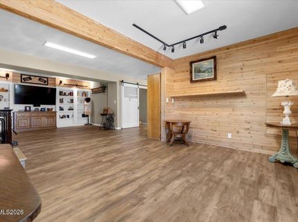
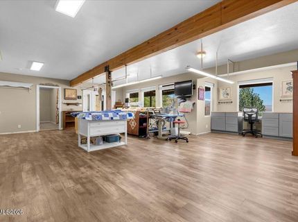
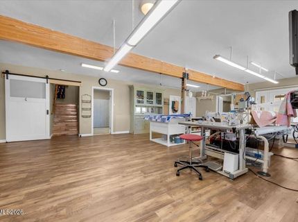
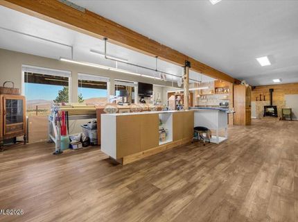
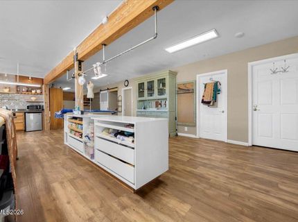
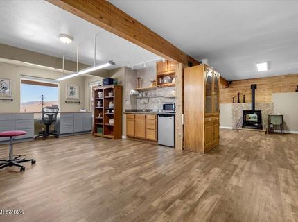
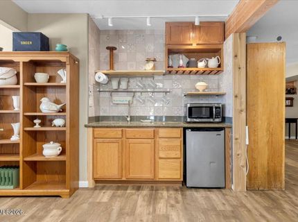
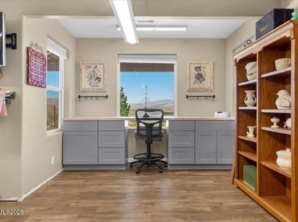
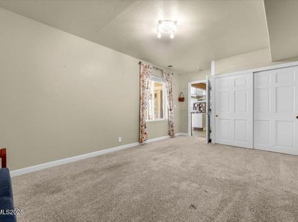
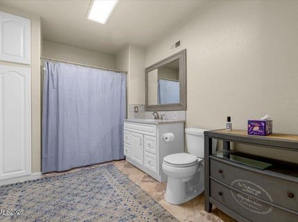
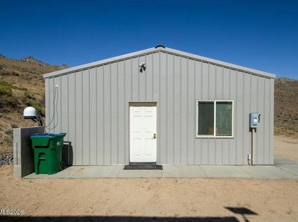
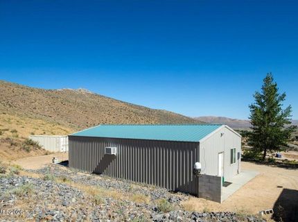
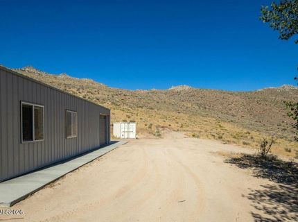
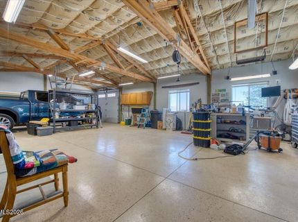
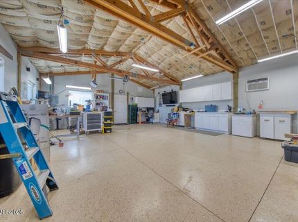
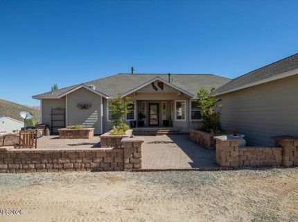
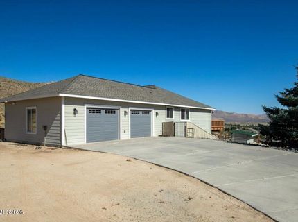
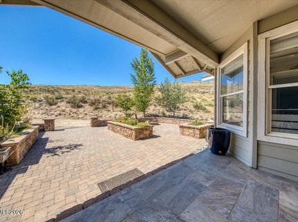
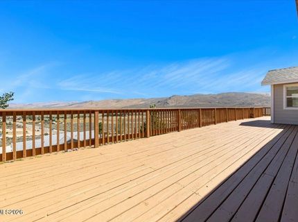
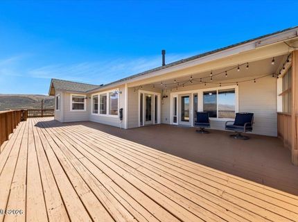
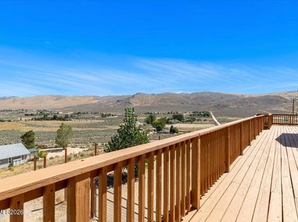
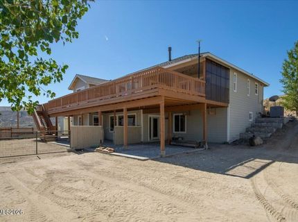
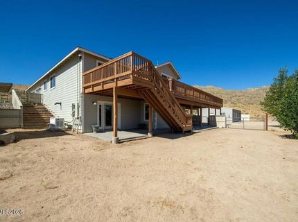
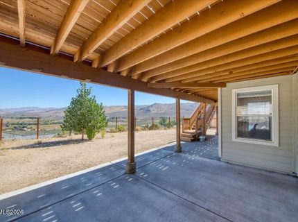
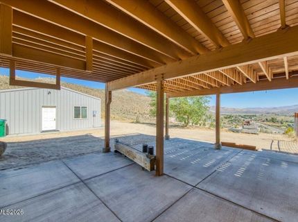
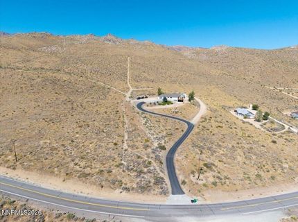
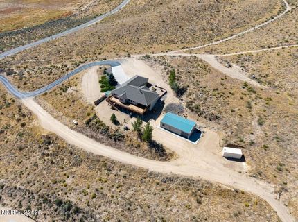
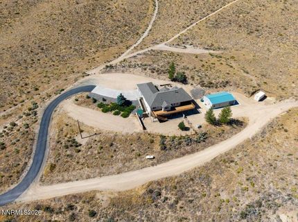
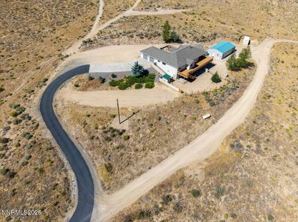
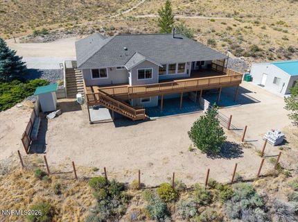
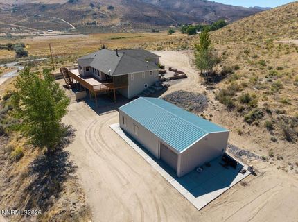
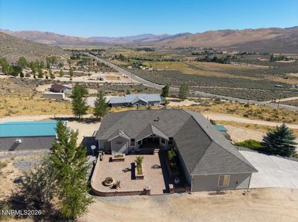
Welcome to 4,189 sq ft of possibility-an expansive 5 bedroom, 3 bath home designed for comfort, flexibility, and true multi generational living. With dual living accommodations, thoughtful updates throughout, and direct access to wide open Nevada landscapes, this property delivers space, function, and a lifestyle that's getting harder to find. On the main level, a split floorplan centers around a spacious kitchen and living room-an inviting hub for everyday living and effortless entertaining. The kitchen is a standout, featuring stainless steel appliances, a commercial 6 burner range/oven with pot filler, a stainless steel hood, a large island with breakfast bar, and a bar fridge that keeps gatherings flowing. Generous windows bring in natural light, highlighting the home's open, welcoming feel. The fully finished daylight basement expands the home's versatility with its own living room, kitchenette, bedroom, full bathroom, newer pellet stove, and large windows overlooking the patio. Whether used as a granny suite, private apartment for college aged children, or a potential rental unit, this space offers independence without sacrificing connection. Major upgrades add peace of mind, including a new roof (2025), high efficiency HVAC (2017), generator (2020), newer windows, doors, and flooring. Behind the home, a 1,008 sq ft finished barn currently used as a shop provides room for projects, storage, or hobbies. The property backs to BLM and HOA owned open space, creating a sense of privacy and endless room to roam. Bring your animals, bring your toys, and embrace the freedom of Nevada living. Enjoy beautiful sunrises from the large deck, star filled nights from the front patio, and the quiet, expansive views that make this home feel like a retreat. This property truly has it all-space, flexibility, modern comfort, and the kind of outdoor lifestyle people dream about.

Listed By / Presented By

Listed By

Agency Name: Dickson Realty - Caughlin
Agent Name: Jo Ann Burke
Agency Phone: 775-746-7000
Agent Phone: 775-848-9070

agent picture

Presented By

Agent Name: Joe Olson
Agent Phone: 530.545.2943
Agency Title: Chase International Real Estate

IDX logo

Property Details

Property Type: Residential - Single Family
Cooling: Central Air
Fireplaces: 2
Garage: 2 car attached
Heating: Fireplace(s), Forced Air, Pellet Stove, Propane
Lot Size: 11.62 Acres
Roof Type: Composition, Shingle, Pitched
Stories: 2.0
Taxes: $3,118
Year Built: 1998
MLS ID: 260010791

Feature Descriptions

Additional Rooms: Basement - Finished, Basement - Walk-Out/Daylight, Entrance Foyer, Recreation Room, Multi-Generation
Association Fee Includes: Snow Removal
City Limits: No
Construction Type: 2x6 Exterior, Site/Stick-Built
Cooling Y/N: Yes
Dining: Ceiling Fan(s), Separate/Formal Room
Exterior: Fiber Cement
Fencing: Back Yard
Fireplace: Gas, Pellet Stove, Living Room, Basement
Fireplace Y/N: Yes
Flooring: Carpet, Concrete, Ceramic Tile, Laminate, Vinyl, Wood, Porcelain, Travertine
Foundation: Crawl Space, Concrete Perimeter, Slab
Heating Y/N: Yes
HOA Fee: $140/Semi-AnnuallyAppliances:
HOA Y/N: Yes
Horse Y/N: Yes
Kitchen: Breakfast Bar, Built-In Dishwasher, Built-In Microwave, Built-In Single Oven, Disposal, Gas Cooktop, Kitchen Island, Pantry, Sliding Shelves, Soft-Close Cabinets
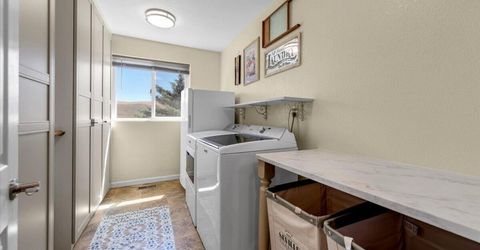

Laundry Features: Washer Hookup, Laundry Room, Cabinets, Electric Dryer Hookup
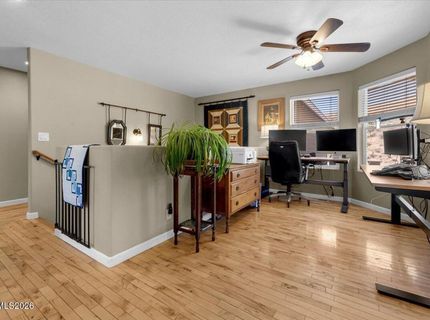
Living Room: Ceiling Fan(s), Great Room
Lot Features: Sloped Down, Sloped Up, Adjoins BLM/BIA Land
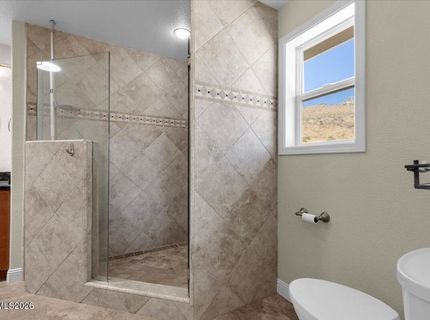
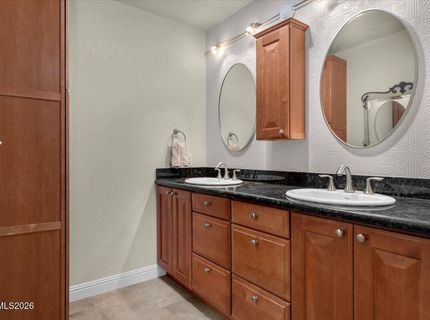
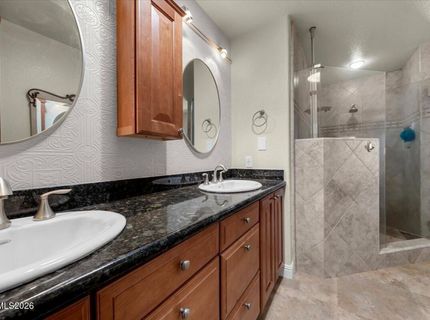
Master Bedroom: Ceiling Fan(s), Double Sinks, On Main Floor, Shower Stall, Walk-In Closet(s)
Other Equipment: Generator
OtherStructures: Shed(s), Workshop
Parcel #: 078-091-05
Parking: Attached, Detached, Garage, Garage Door Opener, RV Access/Parking, Garage Door Opener Controls
Patio/Porch: Deck, Patio, Covered, Uncovered
Road Frontage: Public
Road Responsibility: Public Maintained Road
Security Features: Smoke Detector(s)
Sewer: Septic Tank
Special View Info: Desert, Mountain(s), Valley
Sprinklers: Drip System
SQFT Living: 4189
Utilities: Electricity Connected, Natural Gas Not Available, Phone Available, Sewer Not Available, Water Connected, Cellular Coverage, Internet Available, Propane Leased, Generator
Water: Private, Well
Water Rights Y/N: No
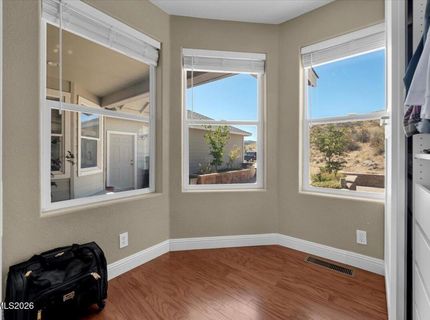
Window Features: Blinds, Double Pane Windows, Vinyl Frames

Amenities

Ceiling Fan(s)
Smart Thermostat
Breakfast Bar
Kitchen Island
Pantry
Primary Downstairs
Walk-In Closet(s)
Entrance Foyer
Dog Run
Multiple Entry Flat or Ramped

Schools

High School: North Valleys
Middle School: Cold Springs
Elementary School: Desert Heights

Neighborhood Map

Driving Directions

Demographics

Estimate My Payments

  • Estimated Payment
    $2,775.81
  • Principal & Interest
    $2,224.45
  • Property Tax
    $259.83
  • Homeowner's Insurance
    $291.52
(Payments are an estimate and may vary by lender)

Mortgage Calculator

Change Payment Information

%
years/fixed
yearly
yearly (est.)
Contact Photo

We're Here to Help

Connect with our team of knowlegable local agents to guide your next move with style and grace.

Login to My Homefinder